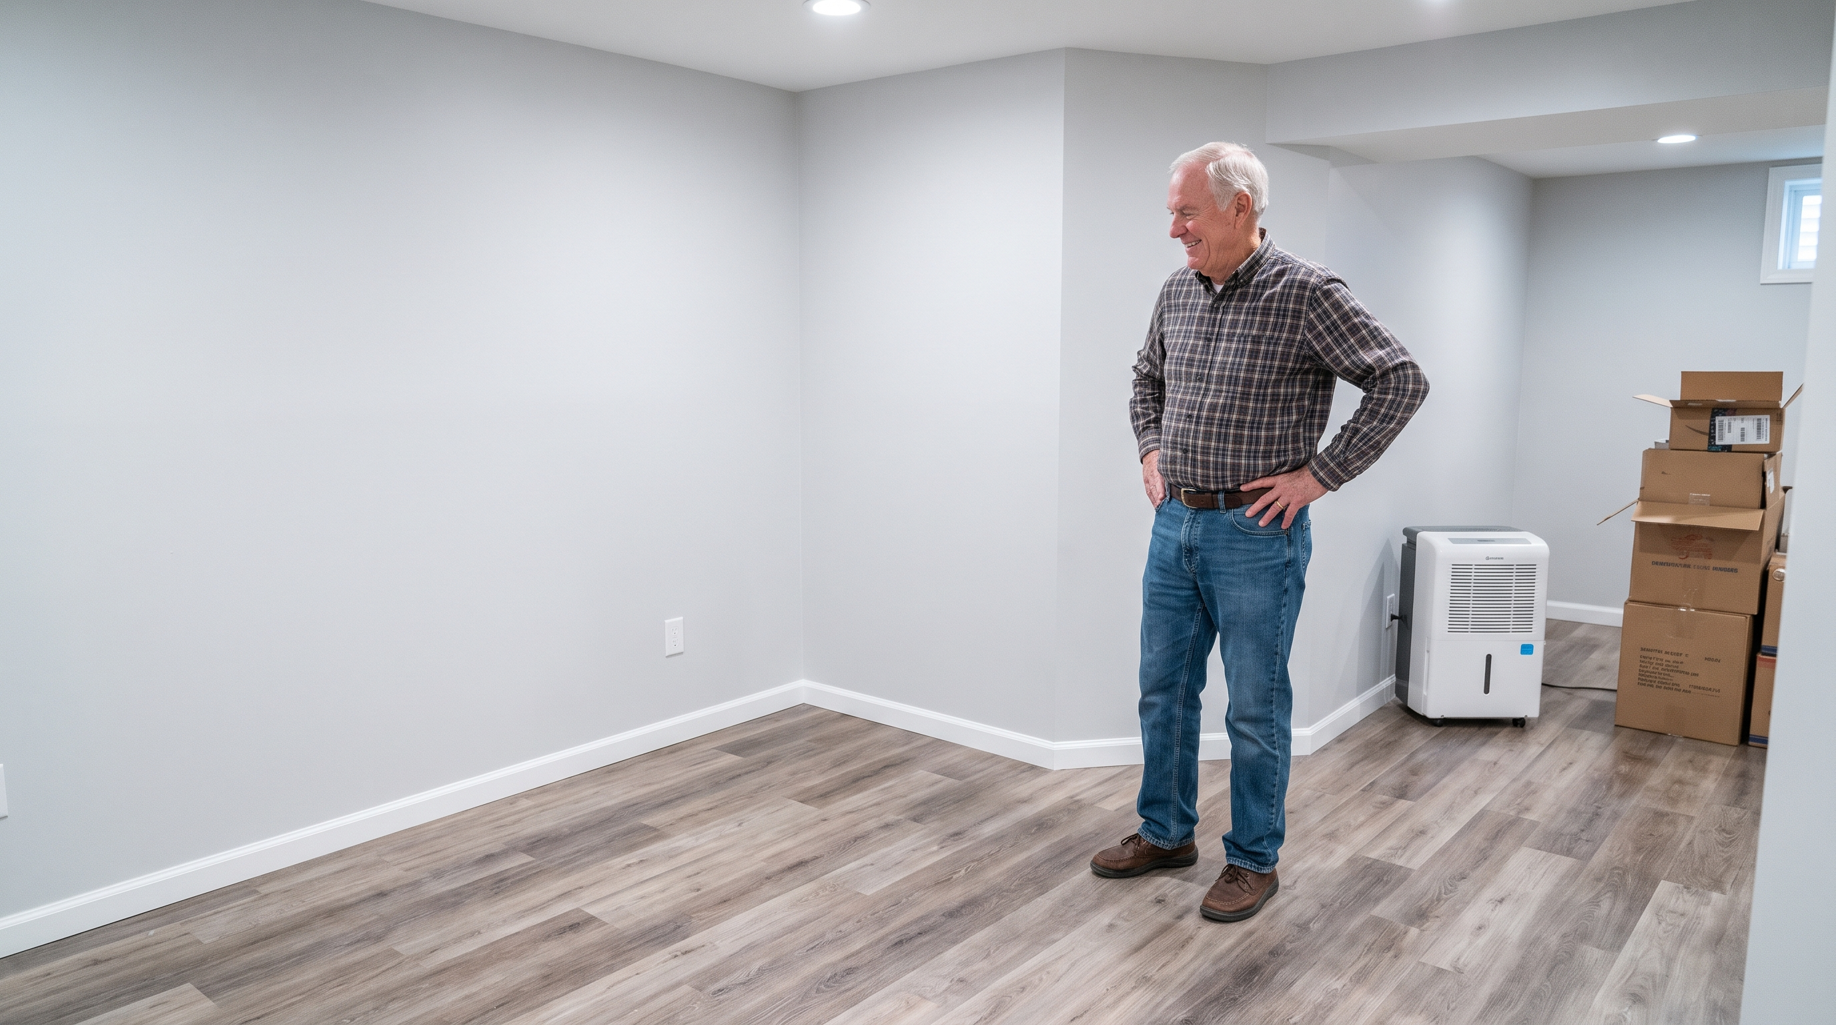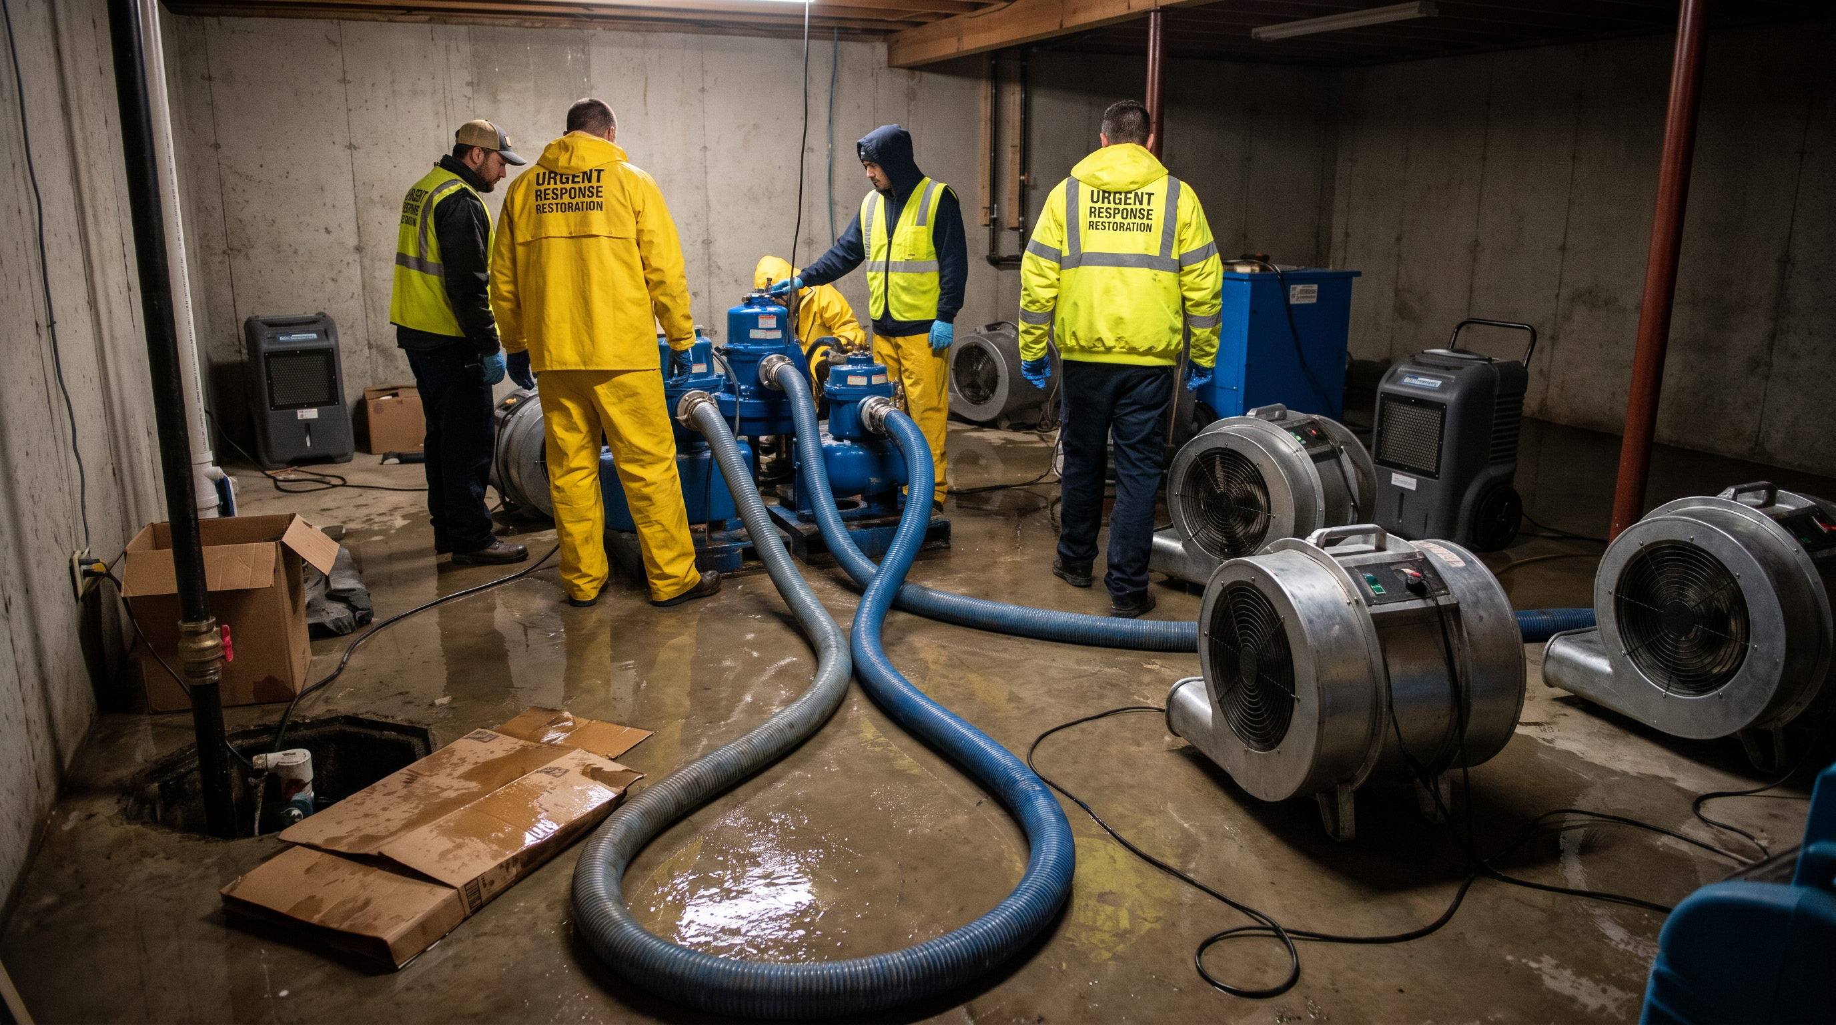
Naperville's Structural Drying Specialists
Dry Hidden Moisture Before Mold Starts
Visible water disappearing does not mean drywall, subflooring, insulation, or framing is dry.
Naperville's Structural Drying Specialists
Visible water disappearing does not mean drywall, subflooring, insulation, or framing is dry.
After extraction, the real question is what remains wet. Drywall can wick water above the visible line, subfloors can hold moisture under finished flooring, insulation can stay saturated, and wood framing can swell behind trim.
Structural drying in Naperville often focuses on finished basements, utility rooms, lower-level family rooms, and wall cavities around sump pits or floor drains. Homes built in the 1960s through 1980s may have layered finishes that hide moisture until odor, staining, or mold appears.
A drying plan should be based on moisture readings, not guesswork. Contractors use meters, thermal imaging where helpful, air movers, dehumidifiers, selective demolition, containment, and daily monitoring to bring materials back to target levels.
Most drying takes several days. A common timeline is 3 to 5 days for dehumidification after extraction, but the actual schedule depends on water category, material type, humidity, how long the water sat, and whether wet porous materials need removal.
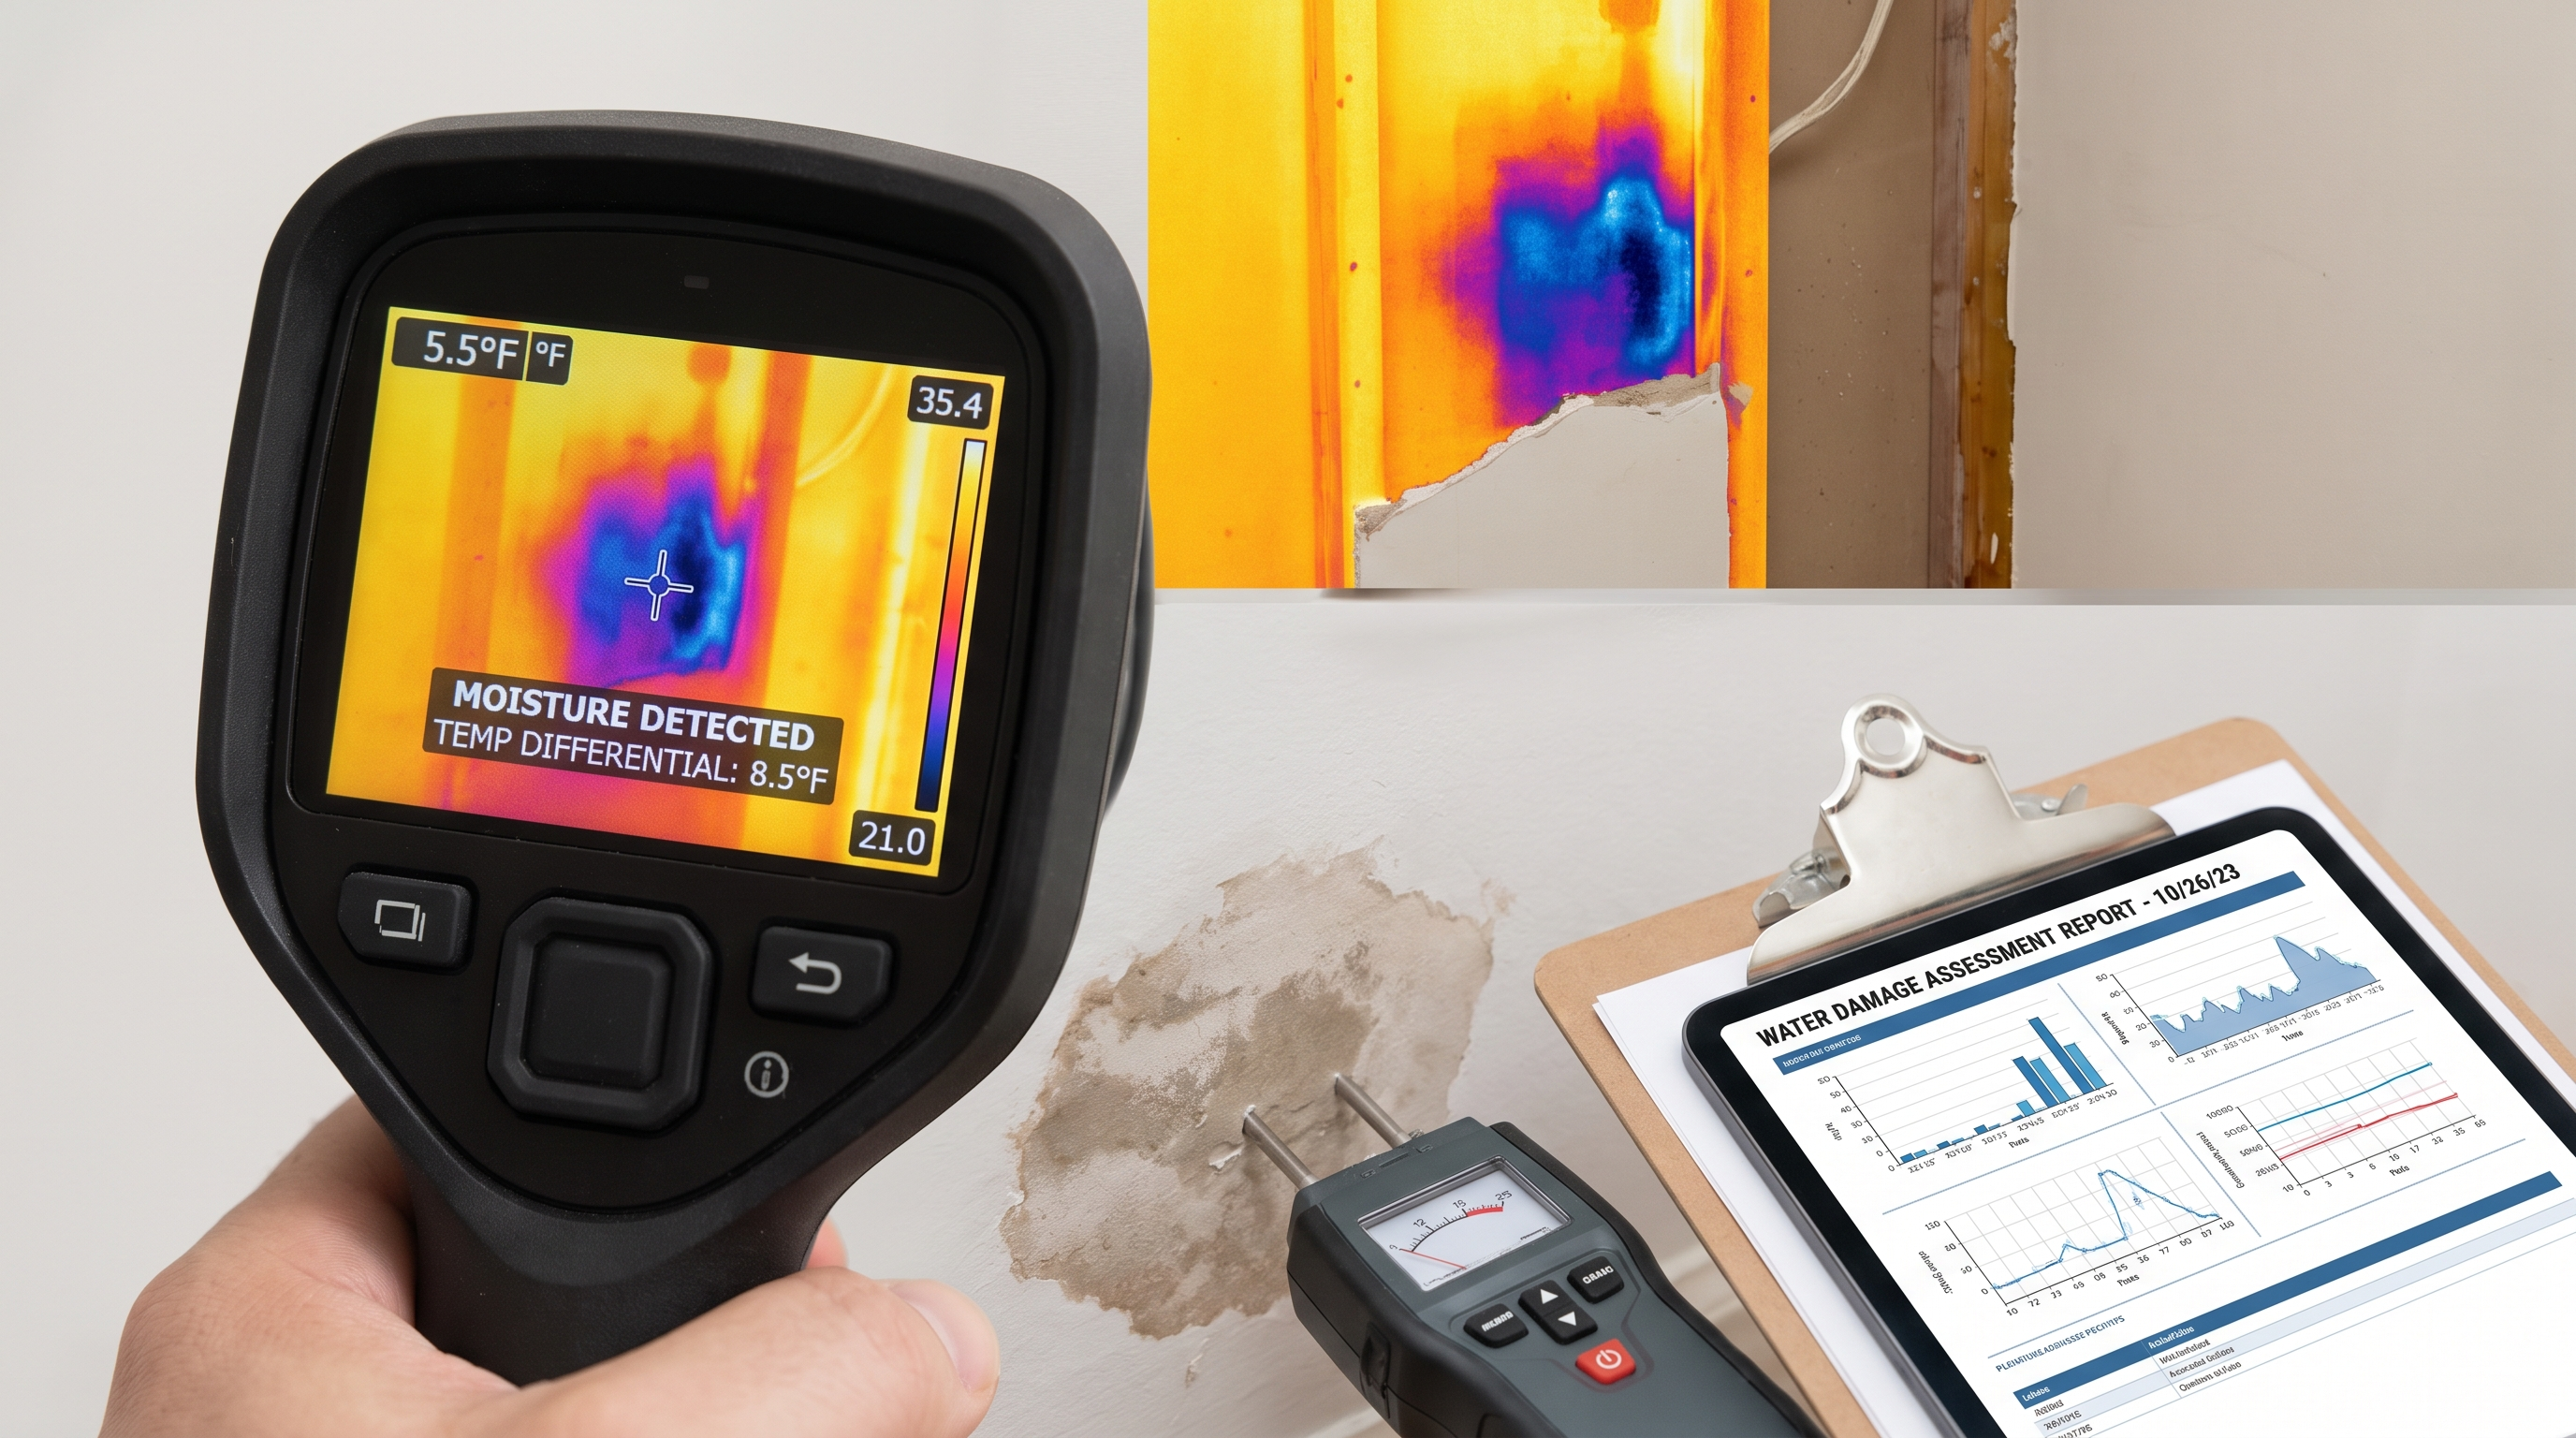
Structural drying finds the wet materials, creates a drying chamber, and verifies progress with readings instead of appearances.
Technicians check drywall, trim, flooring, subfloor, framing, cabinets, insulation, and basement walls to map the wet areas. Readings show where equipment and material removal are actually needed.
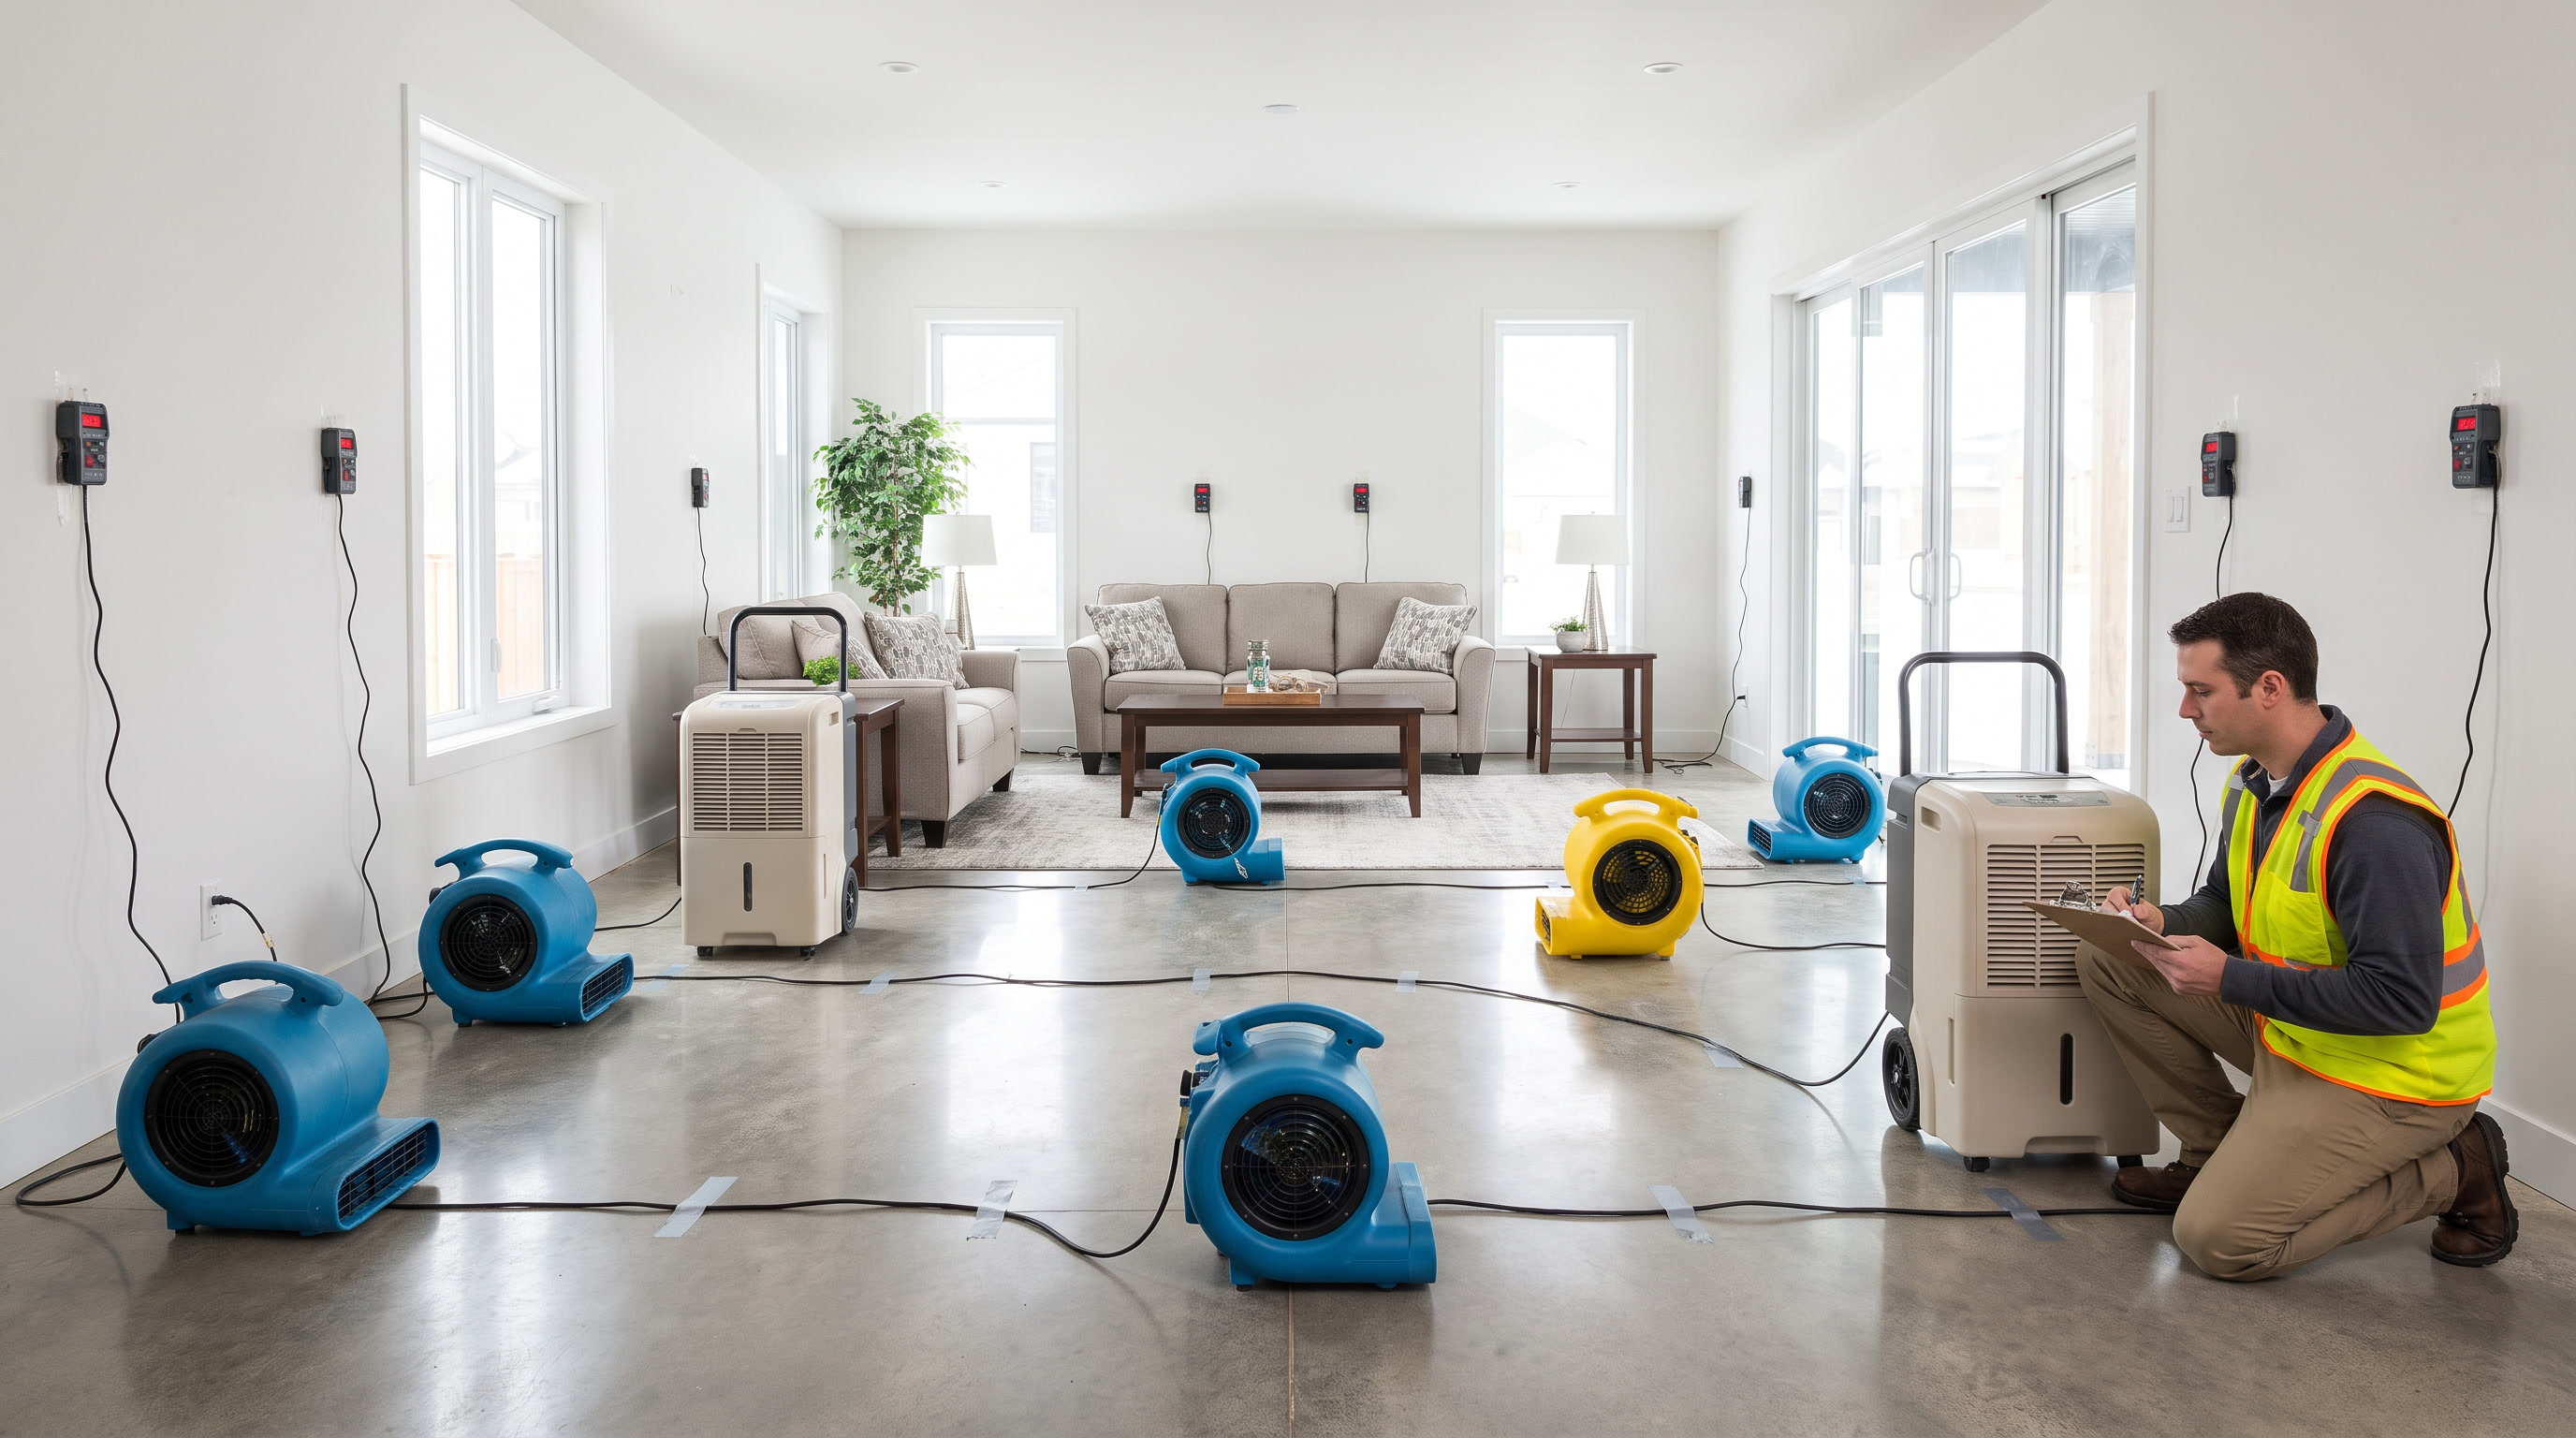
Air movers push moisture out of wet surfaces while dehumidifiers remove it from the air. Equipment placement should match the room layout, affected materials, and humidity load.
Daily readings confirm whether materials are drying or whether hidden wet areas need opening. Final documentation helps show the work was completed before reconstruction begins.
Basement drywall, carpet pad, built-ins, paneling, and stored contents can hold moisture long after surface water is gone. Contractors inspect those assemblies instead of relying on sight and touch.
Drying logs, equipment dates, and moisture readings help explain why the work was necessary. That documentation matters when a carrier reviews mitigation charges.
Get moisture readings before wet materials are covered, painted, or rebuilt.
Free — no obligations
The contractor checks affected rooms with meters and identifies wet walls, floors, trim, insulation, contents, and hidden cavities.
Equipment, containment, selective removal, and monitoring points are planned around the actual moisture map.
Air movers, dehumidifiers, and containment are placed to create controlled drying conditions.
Moisture readings are tracked until materials reach target levels or unsalvageable materials are removed.